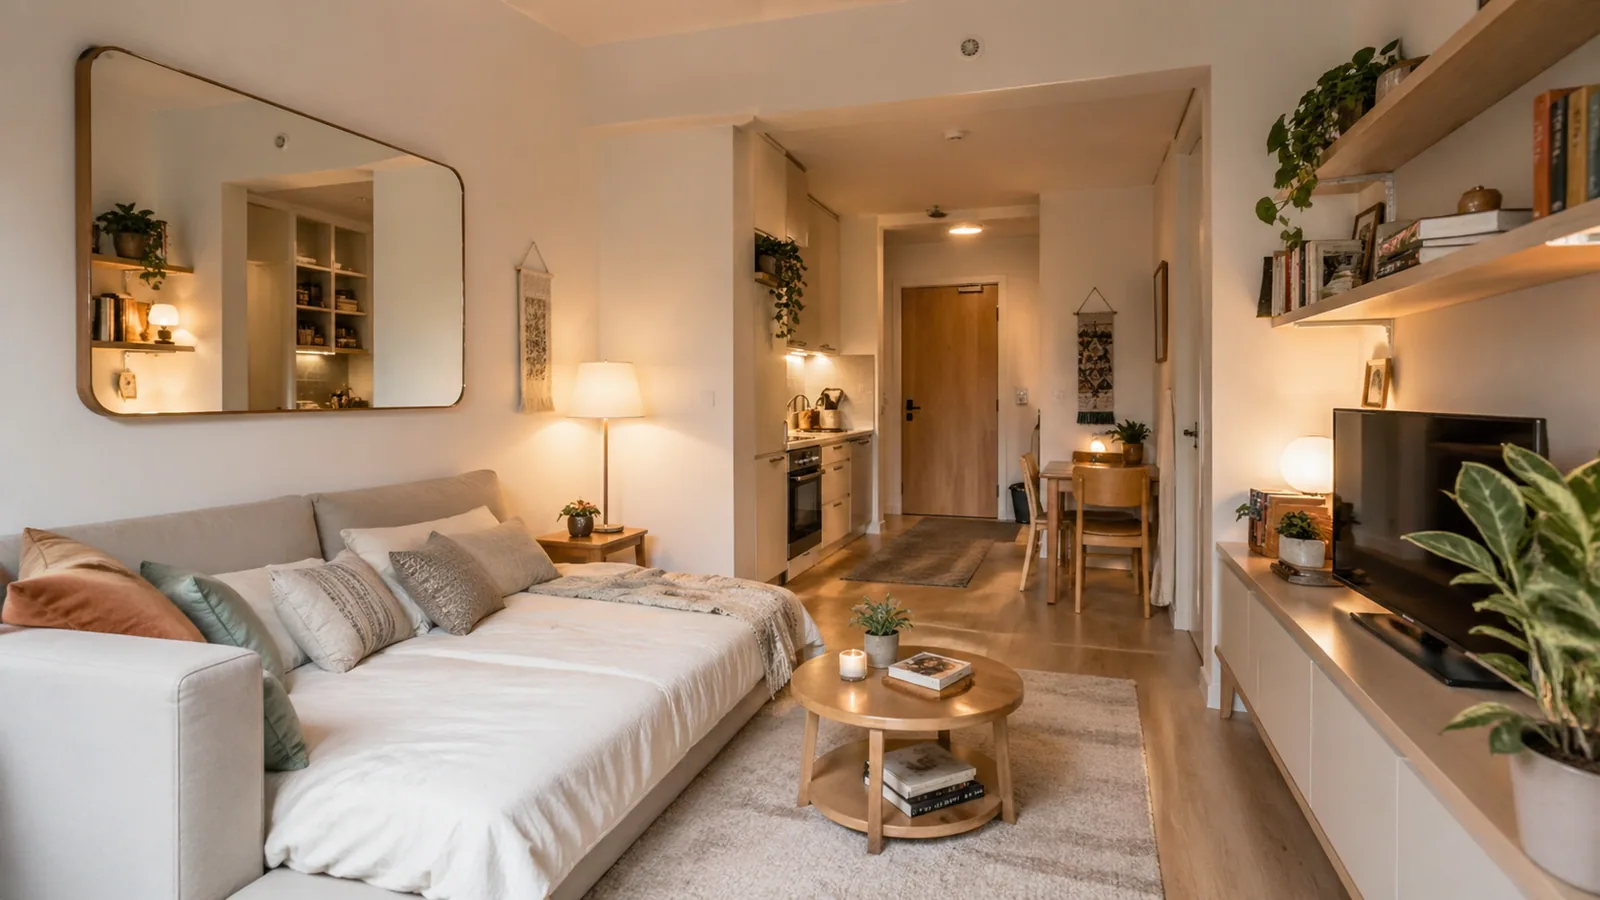
Smart Furniture Placement Tips for Small Homes
Turn limited square footage into maximum comfort. Smart layout tactics to make a small home feel spacious.
Big Comfort, Small Footprint
Living in a studio, 1+1, or compact 2+1 home can feel surprisingly comfortable with the right plan. The trick: use every square meter intentionally and let multifunctional pieces do the heavy lifting.
1. Go Vertical
The fastest way to save floor space is to use the walls:
- Shelves near the ceiling
- Wall-mounted bookcases
- Hanging spice and utensil racks
- Over-the-door bathroom organizers
Don''t leave walls empty — make them work.
2. Choose Multifunctional Furniture
Single-purpose items are a luxury small homes can''t afford. Look for:
- A sofa that converts to a bed
- Storage ottomans
- Extendable dining tables
- Stackable, rolling chairs
- Mirrored hallway cabinets with internal shelves
Every item should pull double duty.
3. Use Mirrors Strategically
A large, well-placed mirror visually doubles a room. Mirrors opposite a window bounce daylight back, making the space brighter and airier.
4. Stick to a Light Palette
Whites, off-whites, light greys, and pastel tones expand a space. Add a single contrast color or texture — like a feature wall — to keep things interesting. Dark, bulky furniture shrinks the room.
5. Use the Space Under the Bed
Storage beds are a goldmine for seasonal clothes, suitcases, and extra bedding. If your bed has no built-in drawers, low rolling plastic bins fit beautifully underneath.
6. Embrace "Less Stuff, More Air"
In a small home, every extra item adds visual clutter. Adopt these rules:
- Donate anything you haven''t used in a year
- If two items do the same job, keep one
- Limit open shelves to 5–6 decorative objects
- Avoid leaving boxes on the floor
Empty space is the greatest luxury in a small home.
7. Choose Transparent and Legged Furniture
Acrylic chairs, glass coffee tables, and sofas with visible legs feel "lighter" and don''t crowd the room. Ground-hugging, blocky furniture is the wrong call here.
8. Modular Kitchen Layout
Use drawer dividers and organizers to compartmentalize. Keep counters mostly empty — only 2–3 daily-use appliances (coffee maker, toaster) should be visible. Magnetic knife strips and spice racks turn walls into productive surfaces.
9. Layer Your Lighting
A single overhead light makes a room look small. Use three layers:
- Ambient (ceiling)
- Task (kitchen counters, desk)
- Accent (table lamps, LED strips)
This makes the room feel both larger and more inviting.
10. Define Zones with Dividers
In studios, use folding screens, open shelving, or floor-to-ceiling curtains to create visual zones: sleeping, lounging, working. Distinct zones make the home feel bigger.
Conclusion
A small home isn''t a small life. With the right furniture, smart storage, and a minimalist mindset, compact spaces become the most comfortable homes. For professional moving and assembly, Gelecek Nakliyat has you covered.
Ready for a Professional Move?
Free on-site survey, insured transport, and a written contract — move safely with Gelecek Nakliyat.
Related Articles
More useful reads we picked for you.
10 Essential Steps to Take Before Moving
A stress-free move starts with smart planning. Here are 10 essential steps to take in advance.
Read More
Things to Consider When Choosing a Moving Company
A safe move starts with the right company. From K3 licenses and insurance to customer reviews and packing quality — here is what to look for.
Read More